
Draft System Design for Bars and Restaurants in Chicagoland
A draft system is easiest to get right before it is built. Draft system design decides where the kegs live, how the beer gets from the cooler to the bar, what keeps it cold on the way, and how much gas pressure it takes to pour each beer cleanly. Those choices are hard to change once the walls and floors are closed.
We handle draft beer system design for bars, restaurants, taprooms, hotels and event venues in Chicago and the suburbs, and work with your architect or contractor so the system fits the space. Our design work is for commercial systems only.
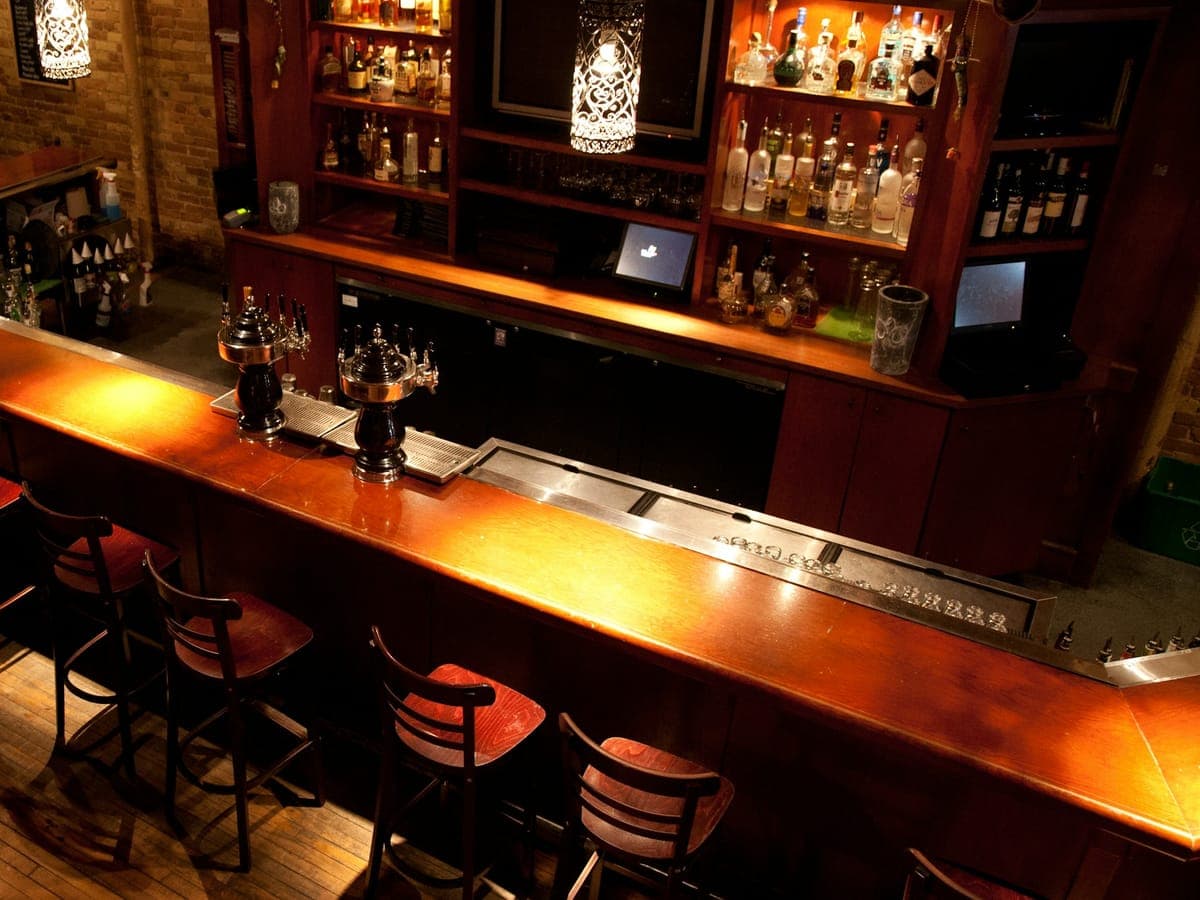
What draft system design covers
- Layout and cooler placement: where the walk-in or keg cooler sits relative to each bar, and how kegs get in and out.
- System type: direct-draw, air-cooled long-draw or glycol-cooled long-draw, chosen for the distance and the building.
- Line routing and length: the path from the cooler to each tower, through walls, ceilings, chases or floors.
- Tower and faucet selection, including stout faucets for nitro beers.
- Gas blend and pressure balancing, so line length, line size, temperature and gas pressure work together for each beer.
Direct-draw, long-draw and glycol
In a direct-draw system the kegs sit in a cooler right behind or below the faucets, and the lines are short enough that the cooler keeps them cold. It is the simplest setup when the bar and the cooler can share a wall.
When the cooler is farther away, a long-draw beer system carries beer through a bundled trunk line. Over shorter distances, cold air from the cooler can be blown through an insulated duct around the lines. Over longer runs the system uses glycol: a chilled glycol solution circulates through tubes bundled with the beer lines and keeps the beer at cooler temperature all the way to the faucet.
Planning before walls close
The hardest parts of a draft system to change are the ones hidden in the building: the chase or conduit the trunk line runs through, the openings through walls and floors, drains for the drip trays, and a spot with power and ventilation for the glycol chiller. Bringing draft design in while drawings are still being made lets those be sized and placed once, instead of fitting the system around finished walls.
What affects the scope of a design
The number of taps, the distance from the cooler to each bar, the number of bars, the beers you plan to pour (nitro beers need their own gas and faucets) and the building itself all shape the design. Pricing is custom and depends on the number of taps and the type of system.
Related services
Where we work
We work on commercial draft systems in the City of Chicago and suburban Cook, Lake, DuPage and McHenry counties.
Common questions
When should we bring in draft system design?
As early as you can, ideally while the floor plan and construction drawings are still being worked out. Cooler placement, the trunk line route and the chiller location all affect the building, and they are easiest to plan before construction starts.
Do we need a glycol system?
It depends on the distance between the cooler and the bar. If the kegs can sit right behind or below the faucets, a direct-draw system usually works. Longer runs need the beer kept cold on the way, which for most long-draw systems means glycol. Glycol chiller service.
Can you design a system for an existing building?
Yes. Many bars and restaurants go into existing buildings, often with the walk-in in a basement or at the far end of the space. The design works with the routes the building allows, such as existing chases, ceilings or walls that can be opened.
Get in touch
Tell us about your bar, restaurant or venue and what your draft system needs.